


Status
Owner
Location
Delivery Method
Size
Construction Cost
Construction Type
UTSW Radiation Oncology Facility
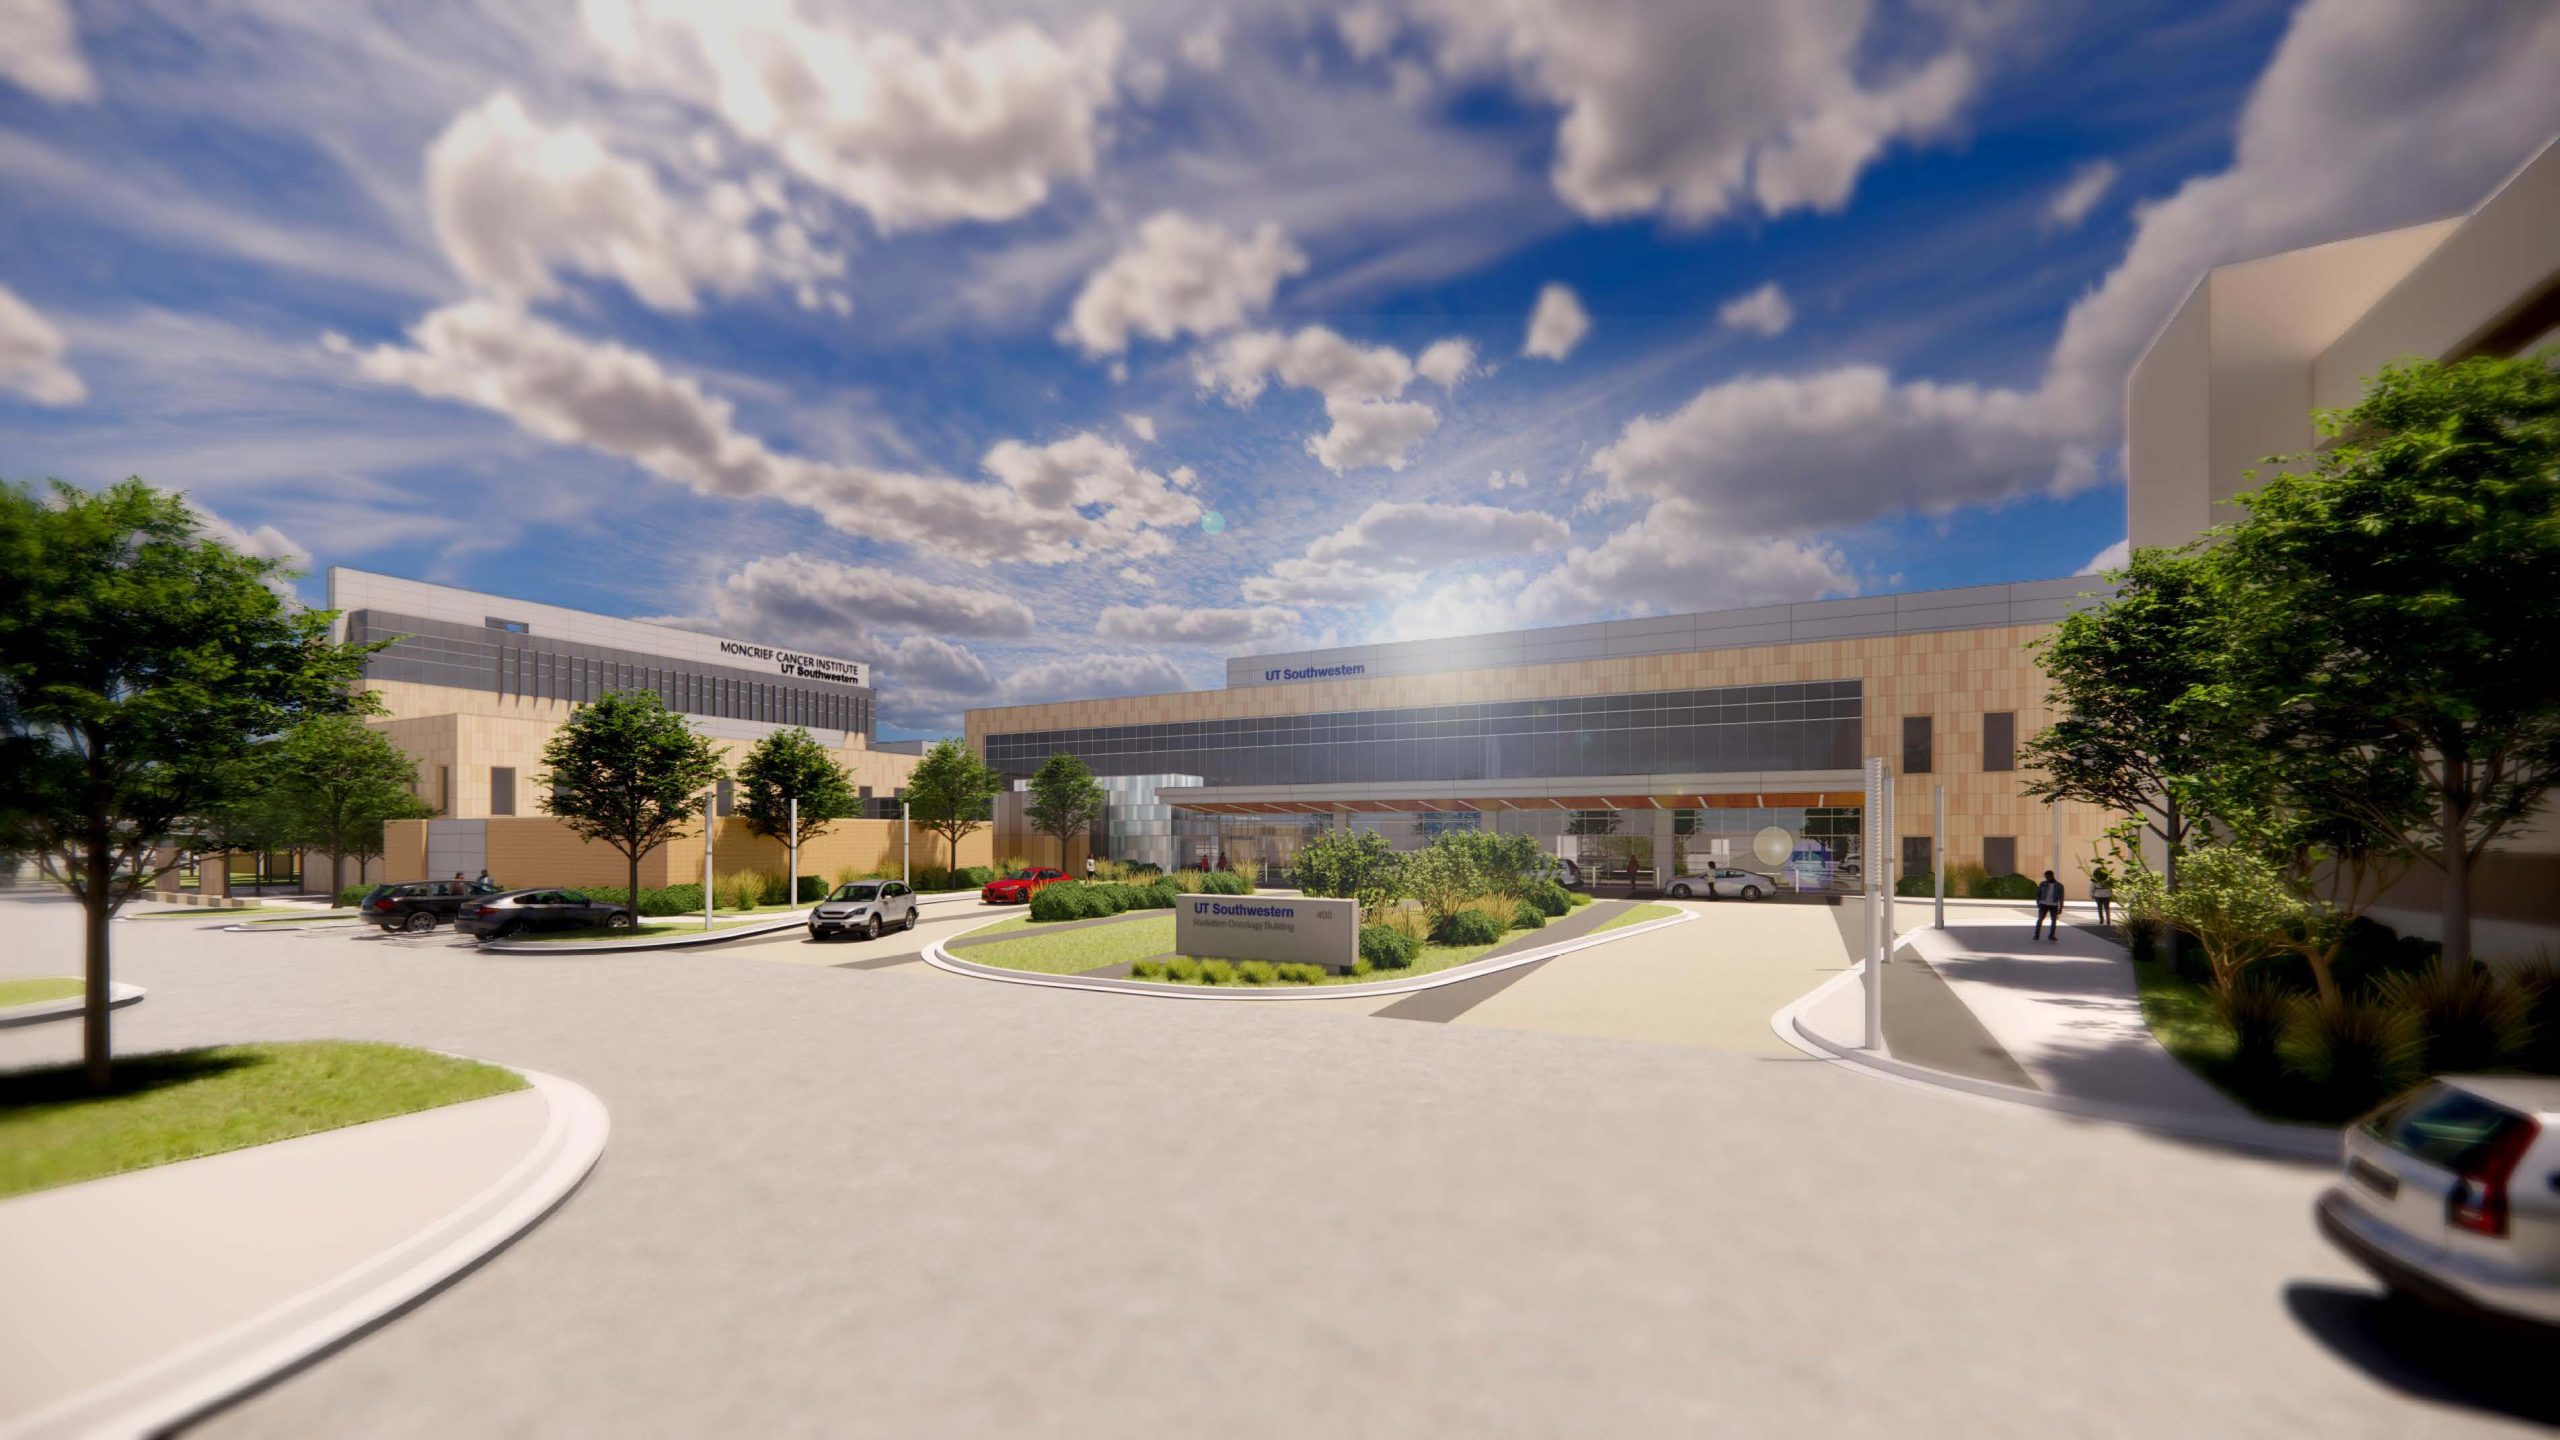
The project is a 2-story expansion connected to the UT Southwestern Monty and Tex Moncrief Medical Center via an approximately 30-foot enclosed pedestrian walkway on level 01.
Level 01 includes five linear accelerators, one MR linear accelerator, one MRI simulator, high-dose radiation treatment rooms, prep rooms, exam rooms, storage rooms, a reception area, a mechanical room, electrical rooms, MDF/IDF rooms, a server room, and a 3D printer room. Level 02 includes one PET CT, one CT simulator, uptake rooms, exam rooms, one power conditioning room, storage rooms, and administrative space. The rooftop level includes four air-cooled chillers and two air handling units equipped with a shared walk-in vestibule.
The cooling system consists of two chilled water plants; one to serve the building load and another to serve the medical equipment. A heat exchanger coupled both chilled water plants for redundancy. The heating system consists of a heating hot water loop serving VAV boxes. A heat recovery chiller is used to increase energy conservation. The airside system consists of two air handlers with chilled water coils, humidifiers, filtration sections, supply fans, return fans, exhaust fans, and an energy recovery section. The air handlers serve VAV boxes.
The project also included a five-story parking garage with elevator lobbies, electrical rooms, fire pump room, IDF rooms, and electrical rooms.